West tower · reported direct
1001 E. Hillsdale
48,815 sf
Publicly reported fourth-floor lease signed in 2024. Current occupancy, amendments, and decision dates can be confirmed together.
Publicly reported · to confirm
Replit's business and team have scaled rapidly. This brief brings together the public growth story and the evolving Foster City footprint to support a practical conversation about capacity, experience, and flexibility.
A directional view based on public reporting, presented as a starting point for discussion and confirmation.
The acceleration since 2024 makes capacity planning more valuable—and makes precision about timing and assumptions essential.
Public estimates at available points in each year; timing and definitions vary. Annualized revenue / ARR anchors in USD millions.
The live Mapbox view shows the two Parkside Towers buildings and their immediate relationship.
The token is held only in this browser session. It is not written into this file or committed to the project.
Publicly reported fourth-floor lease signed in 2024. Current occupancy, amendments, and decision dates can be confirmed together.
Publicly reported · to confirmPublicly reported Exabeam sublease executed June 2026. Its role in the overall workplace plan and decision timeline can be confirmed together.
Publicly reported · to confirmParkside Towers combines two connected office buildings, a central outdoor environment, and a set of amenities that can support recruiting, collaboration, and daily employee experience.
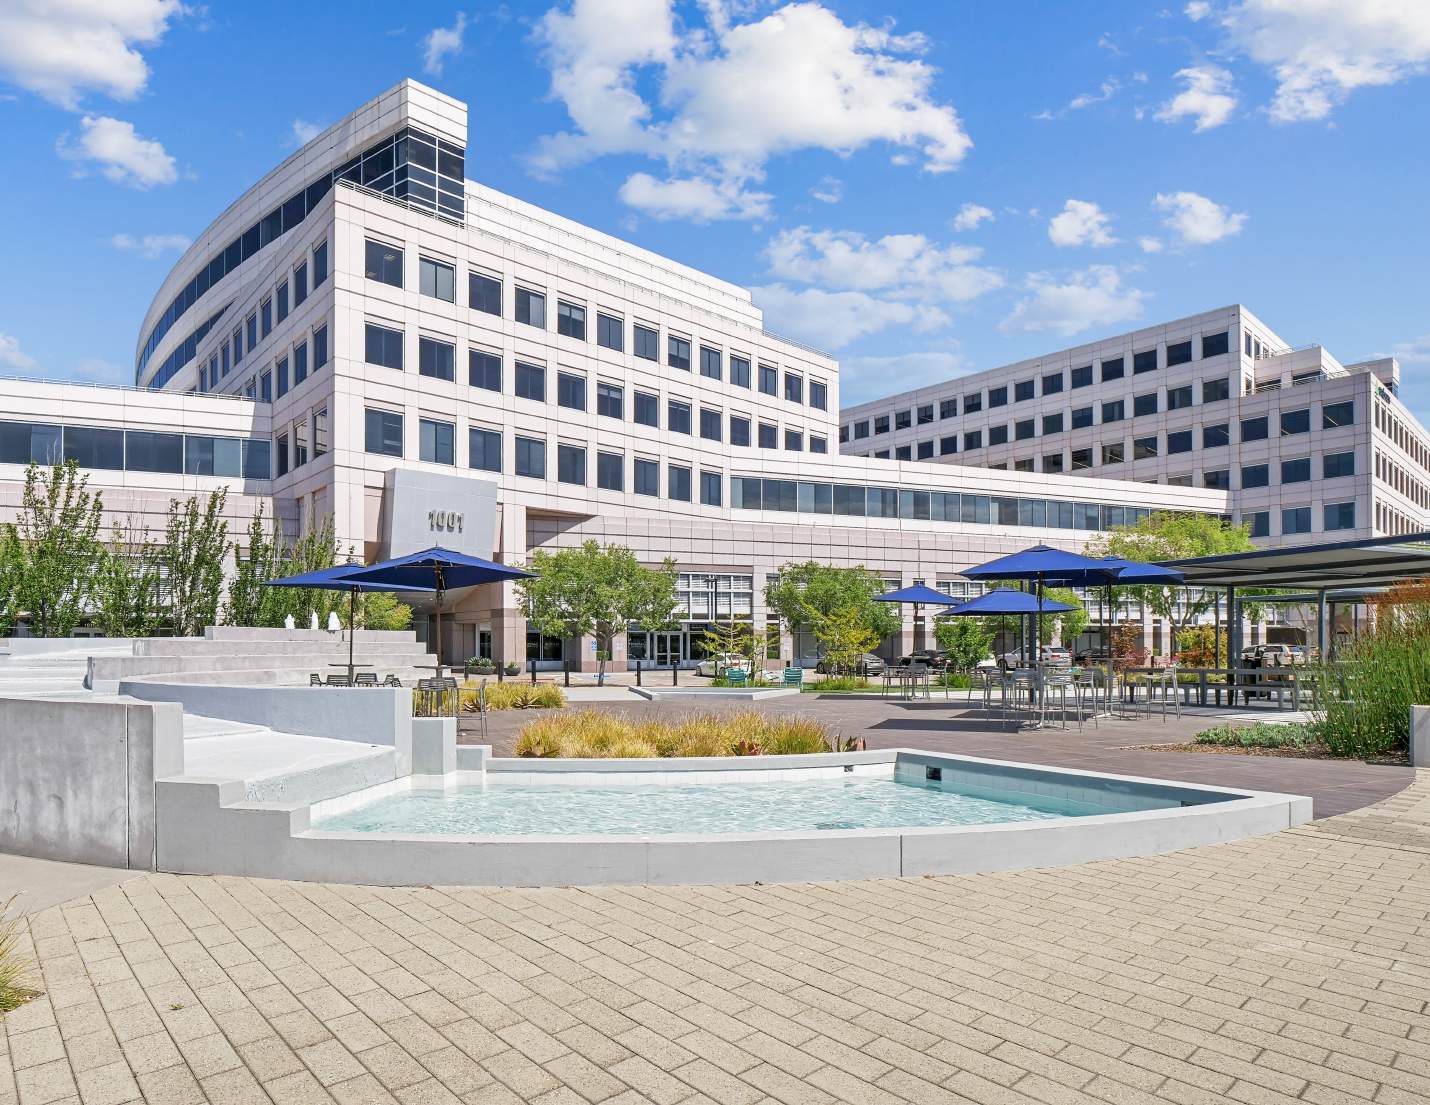
The shared courtyard and amenity platform create a natural bridge between 1001 and 1051. The planning opportunity is to make the two buildings feel like one coherent Replit workplace.
Sources: supplied Newmark marketing brochure and CoStar screenshot, provided August 18, 2026. Property and amenity information is market-source context and should be confirmed with building management.
A 2025 Cushman & Wakefield package shows a furnished, plug-and-play configuration at 1051. It offers useful context on the space, but it does not establish Replit's executed 2026 sublease scope or current layout.
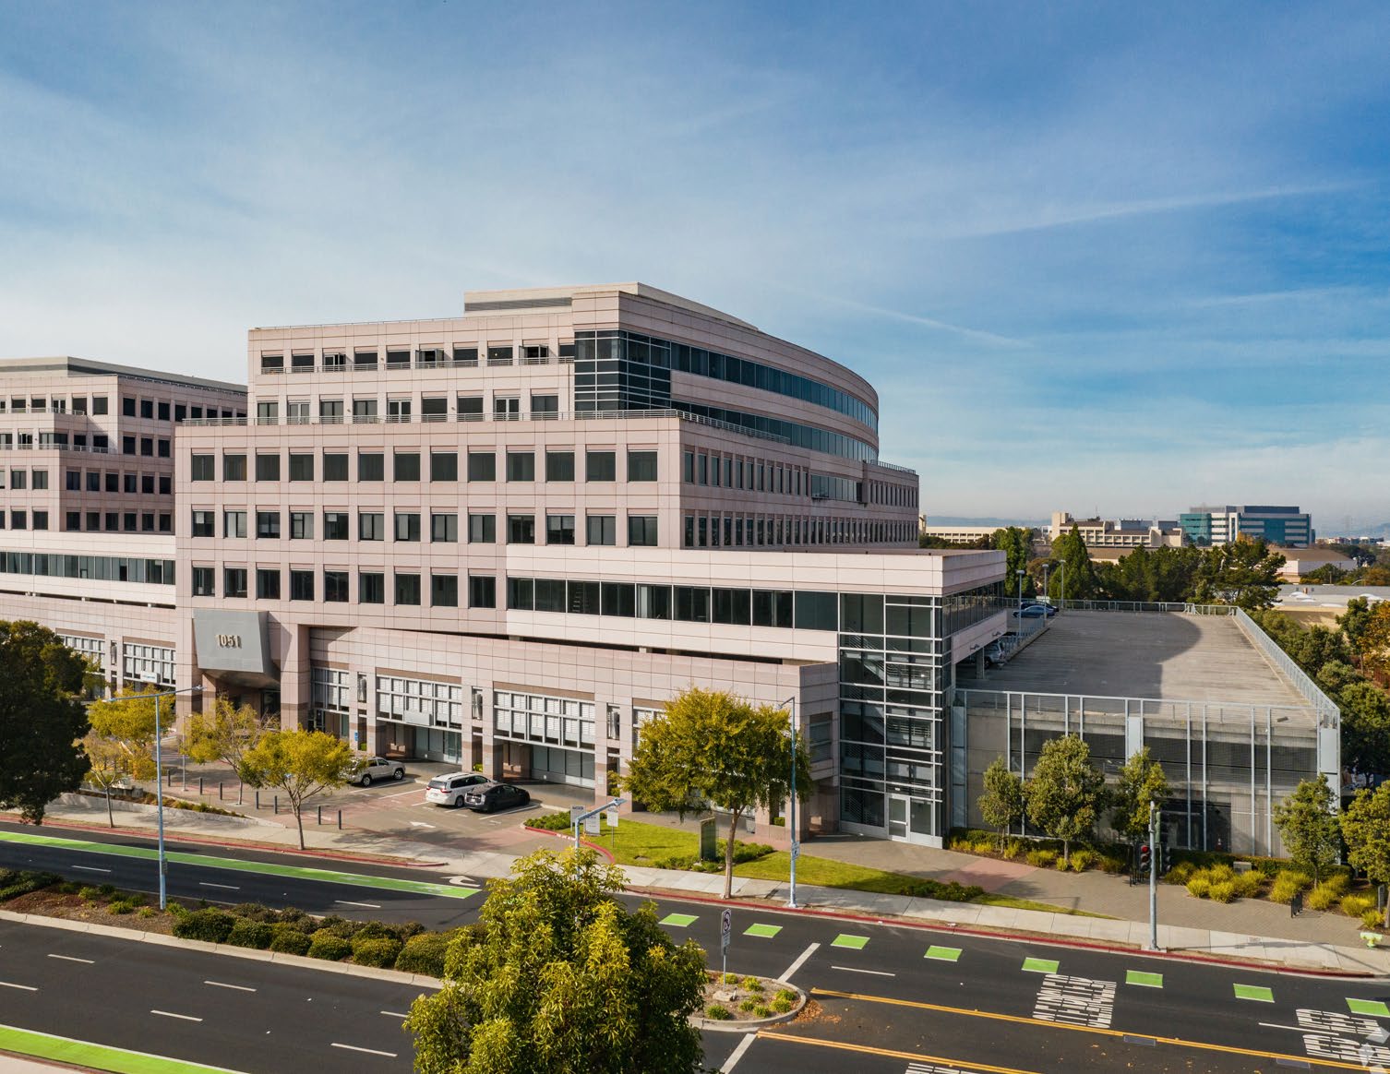
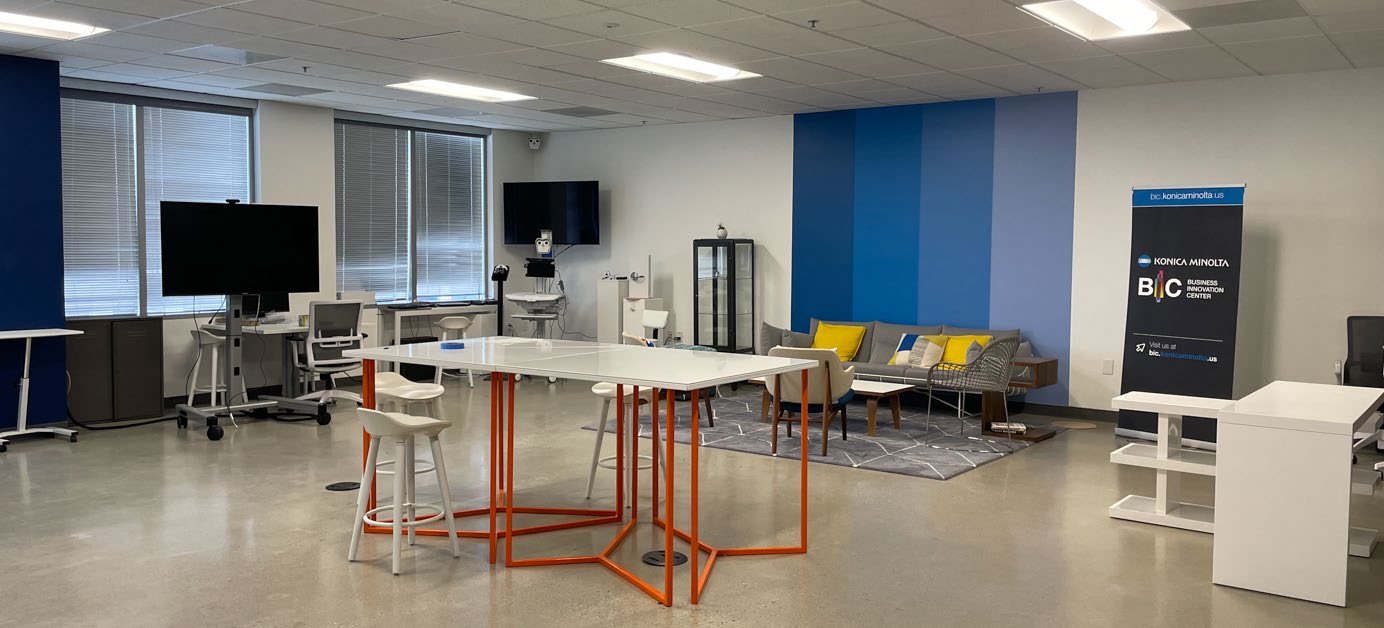
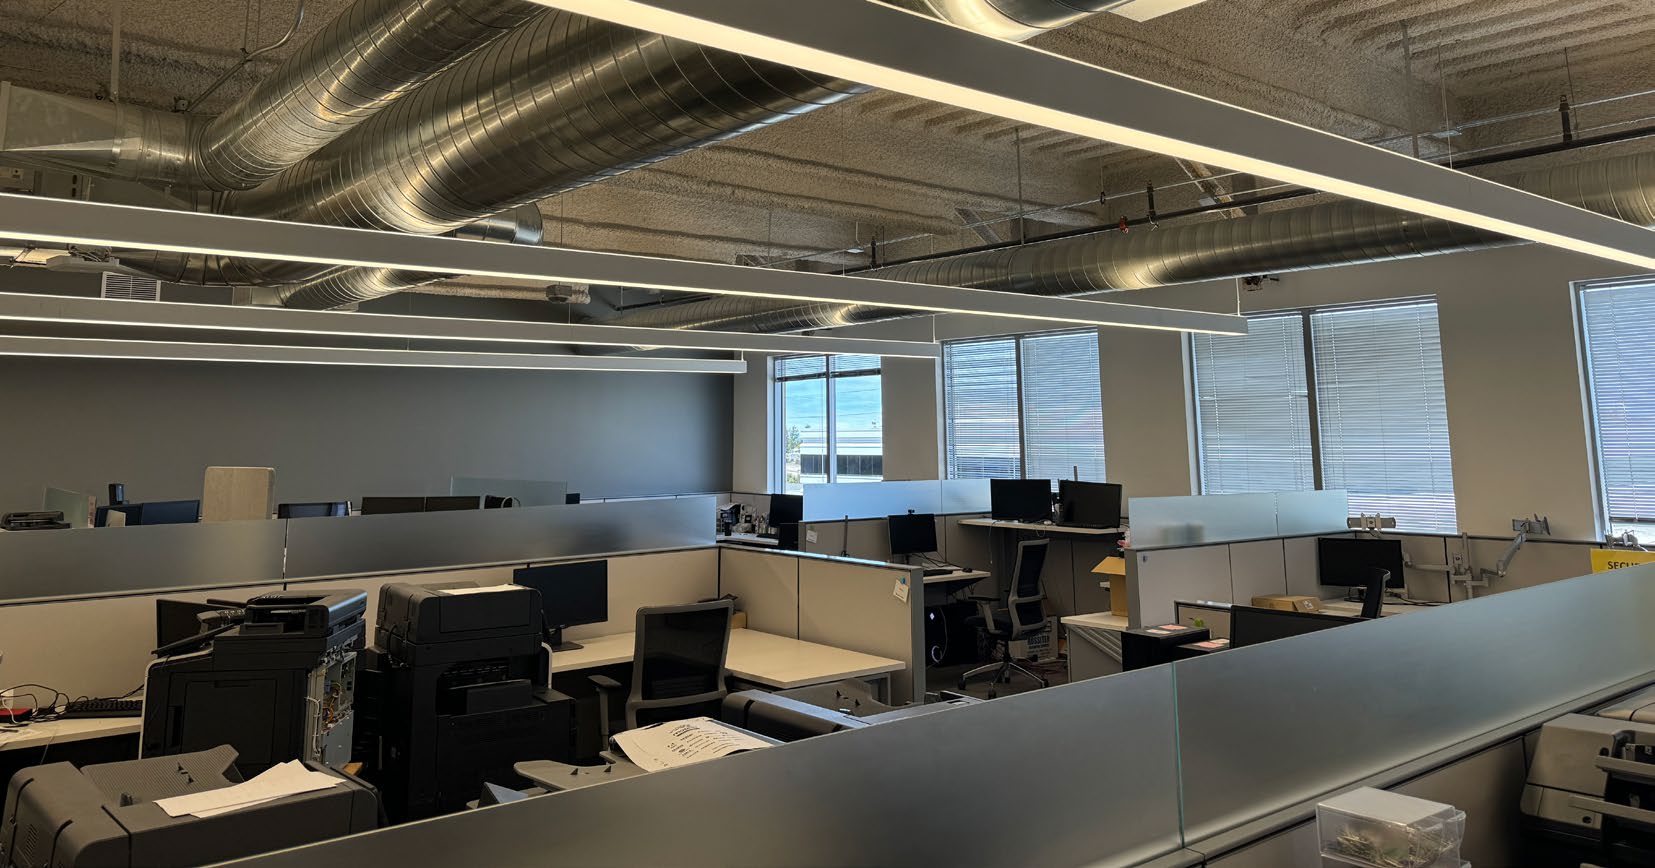
Images reproduced from the supplied Cushman & Wakefield marketing package. They depict a historical marketed configuration, not verified current Replit conditions.
The package described 27,775 RSF, potentially divisible to 8,800 RSF, with term alternatives through September 30, 2026 or September 30, 2028.
Also reported: four lab/workroom areas and a server room. Source is a marketing flyer, not an executed agreement or current workplace program.
The supplied market snapshots show additional space being marketed within Parkside Towers. Availability changes quickly and is shown here as context—not as a recommendation or confirmed option.
Square feet as reported; bar scale 0–50,000. Marketed blocks are not Replit commitments.
Sources: supplied CoStar screenshots accessed August 18, 2026 and supplied Newmark marketing brochure. The source package shows five marketed spaces and the ranges above. CoStar and brokerage data are time-sensitive and are not executed lease evidence.
The right strategy connects the physical footprint to people, operating rhythms, and the experience Replit wants to create.
A shared capacity model can connect workforce scenarios, attendance patterns, and the different decision dates across 1001 and 1051.
The two-building campus can support focused work, collaboration, recruiting, customer engagement, and community—if each setting has a clear role.
Start with what the expansion is meant to accomplish, then connect it to capacity, timing, and experience.
The strongest next step is a concise fact base that Replit and Resource can use with confidence.
Current occupied square footage, seats, and the intended role of each building.
Expiration dates, notice windows, options, and other decision milestones.
Current population, location mix, hiring scenarios, and Foster City planning assumptions.
Peak-day attendance, collaboration demand, event needs, and employee experience measures.
Expansion, consolidation, renewal, and alternative-location scenarios worth preserving.
Decision owners, advisors, planning cadence, and the information needed for each decision.
This is our working interpretation of the public facts—not a substitute for Replit's operating knowledge.
Available workforce and annualized-revenue indicators point to a material change in scale since 2024.
Public reporting suggests roughly 100,000 square feet across adjacent commitments. The role and utilization of each building remain to be confirmed.
Current population and seat counts, peak-day use, future hiring scenarios, key lease dates, and what employees need from the workplace.
A concise capacity model and decision calendar can connect Replit's people plan to choices across the current campus and future workplace options.
Lease + location context. Newmark Q1 2024; Cushman & Wakefield Q1 2026; Colliers Q2 2026; City of Foster City planning records. Public reporting is context, not executed lease evidence. Map pins are approximate building-level locations.
Property visuals + availability. Supplied Newmark brochure, historical C&W sublease package, and CoStar screenshots. Marketing and database content is time-sensitive and not proof of current premises or terms.
Growth context. Workforce figures are third-party public estimates compiled August 2026. Revenue combines Replit's Series C disclosure and Sacra estimates; figures are directional and unaudited.